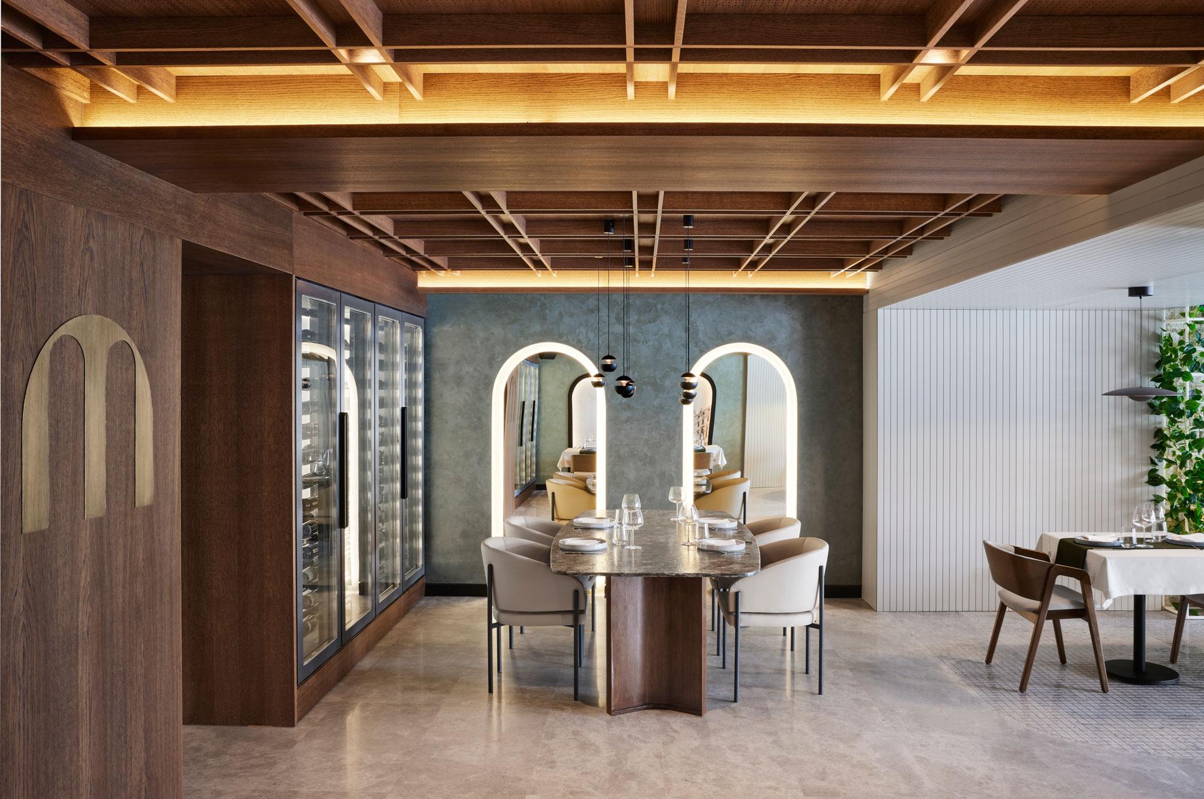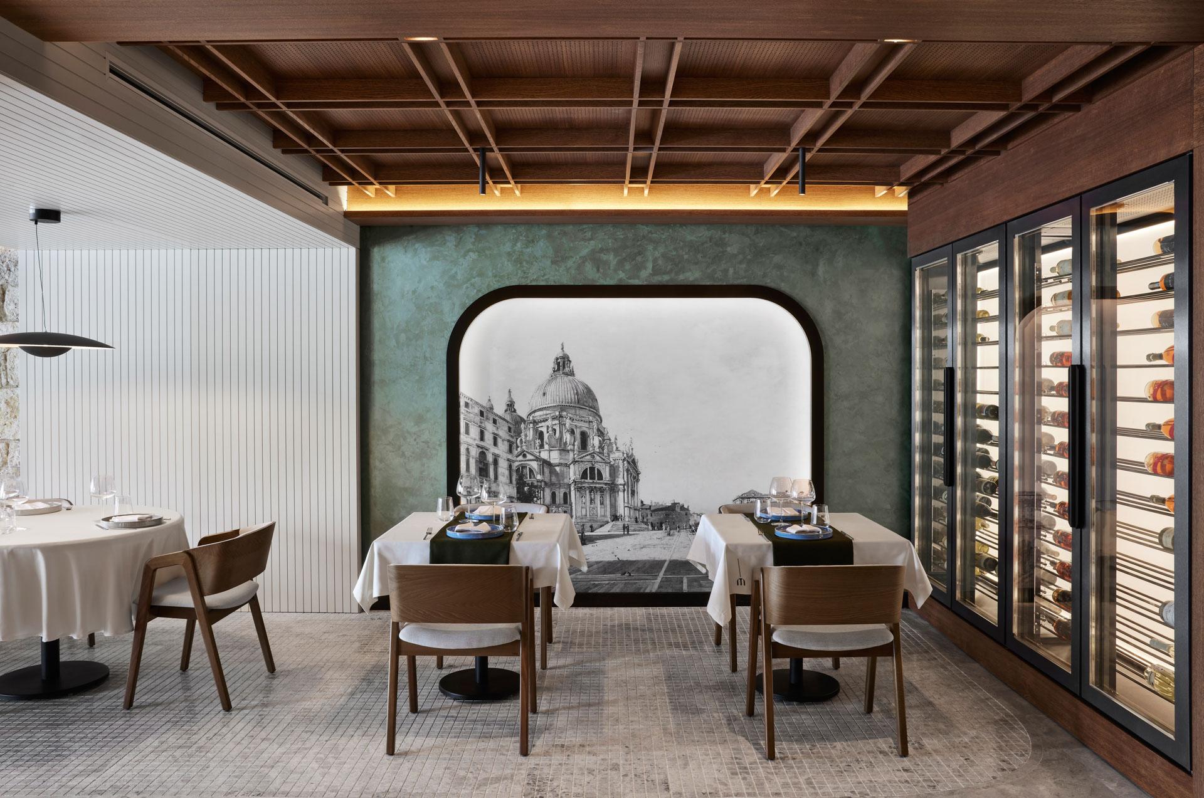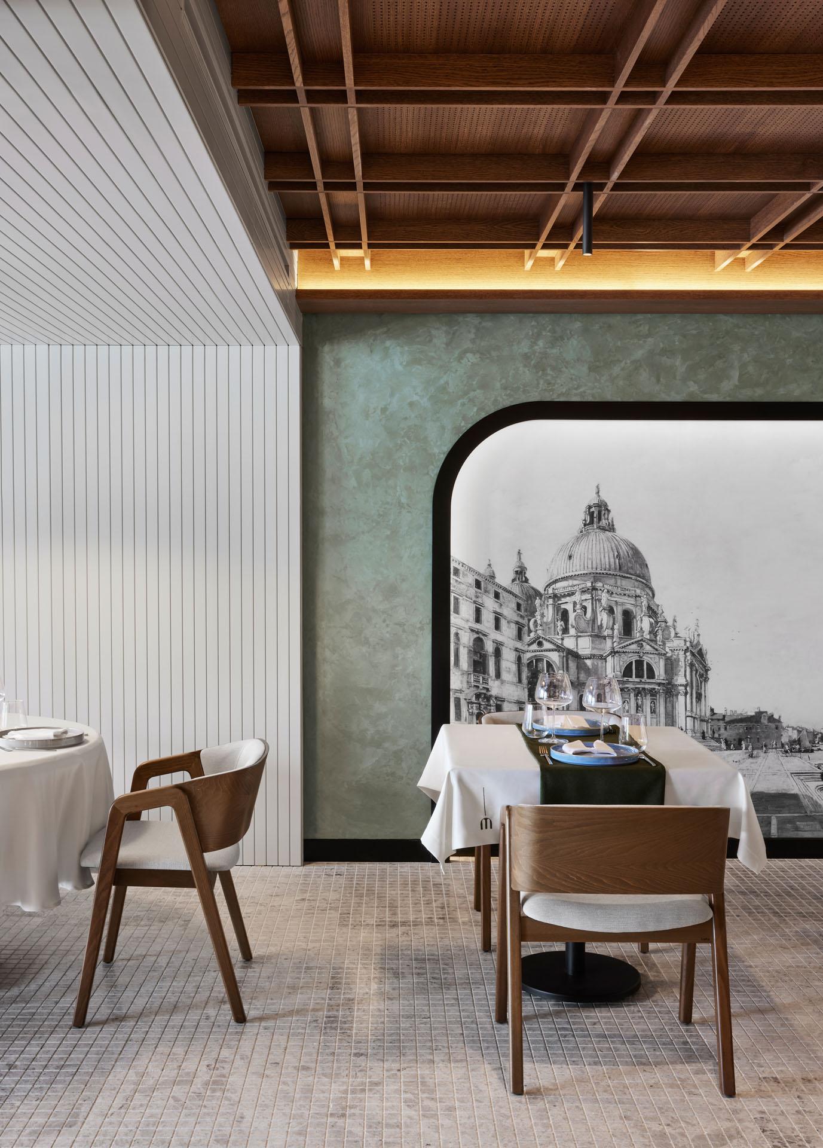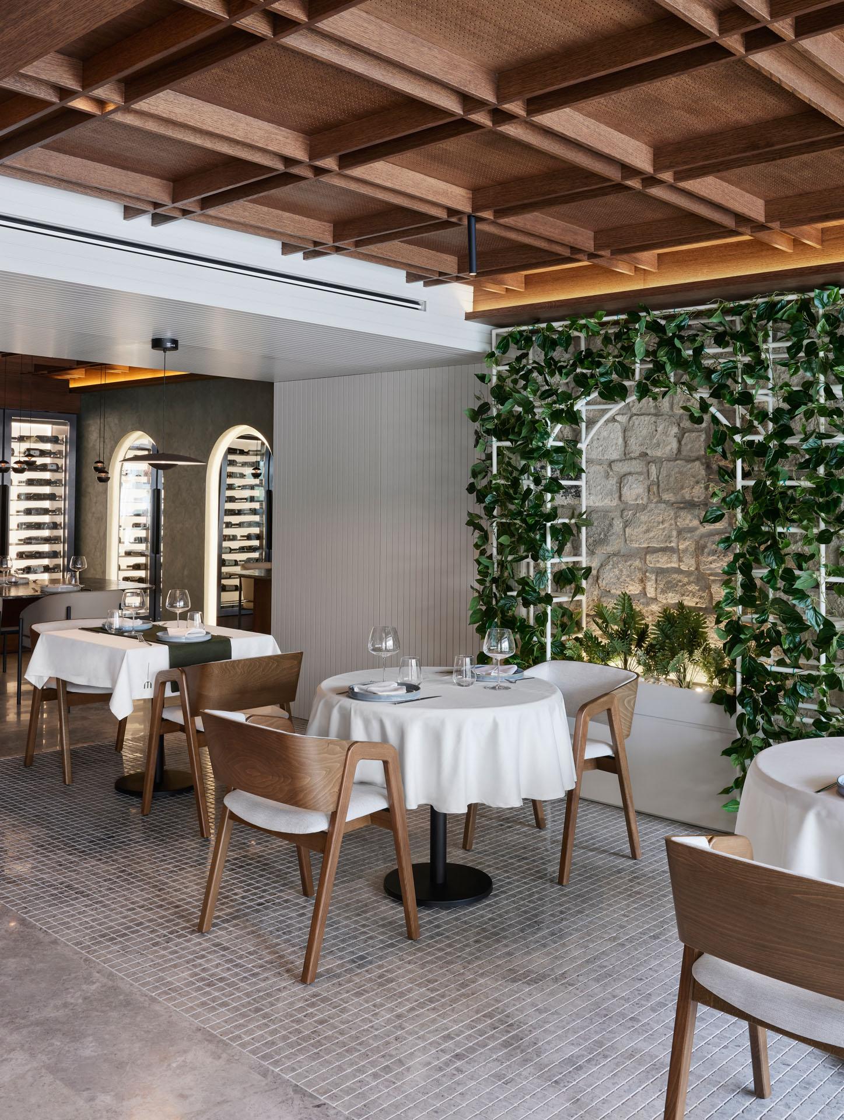

Montiano Alaçatı
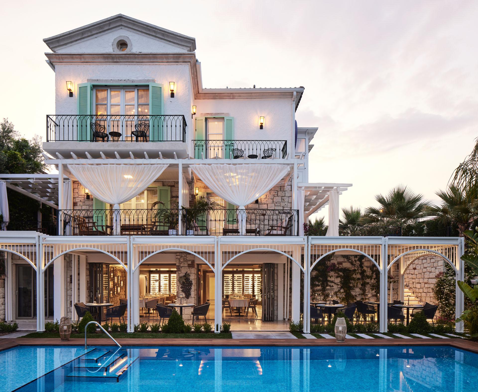
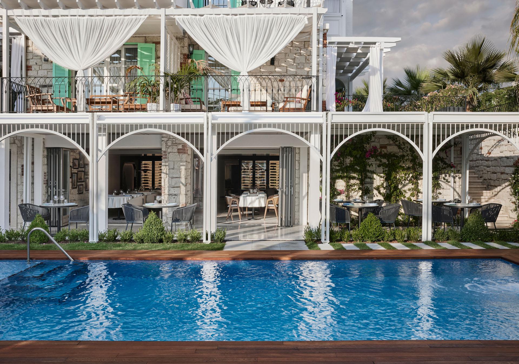
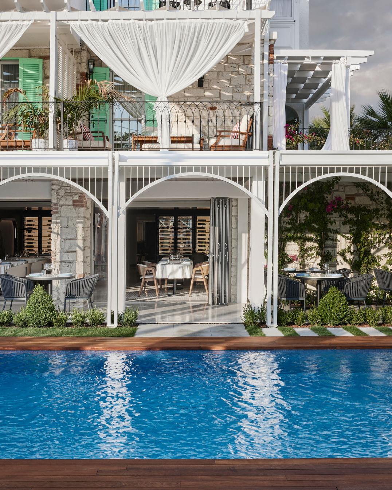
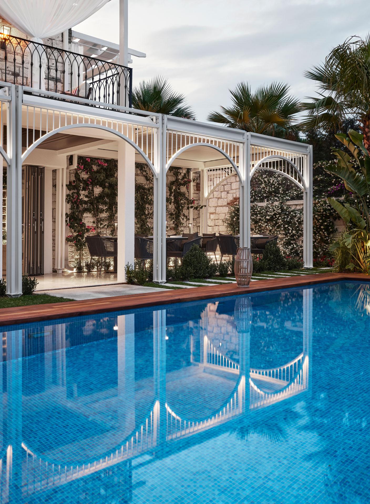
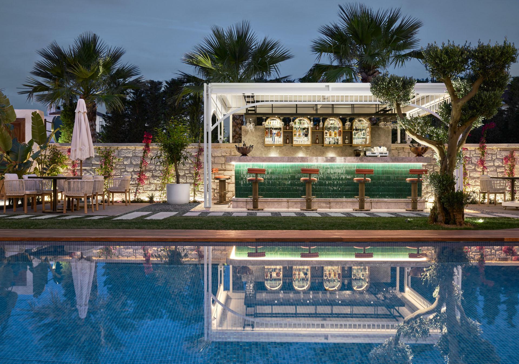
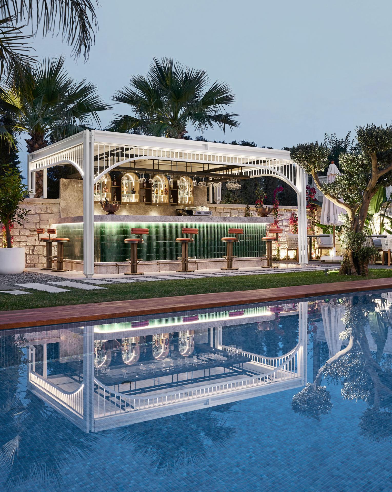
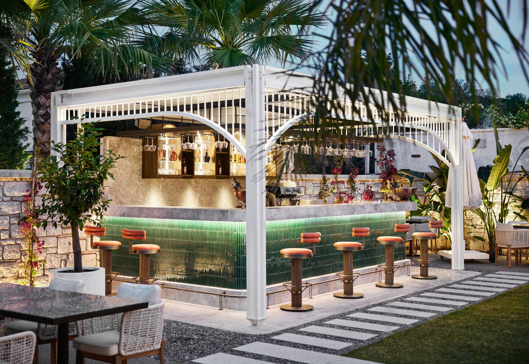
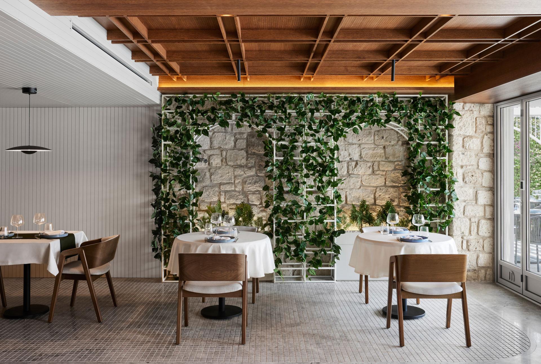
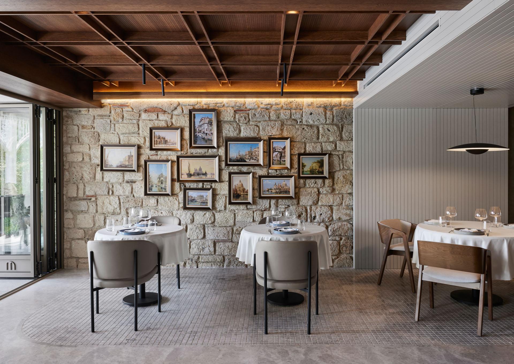
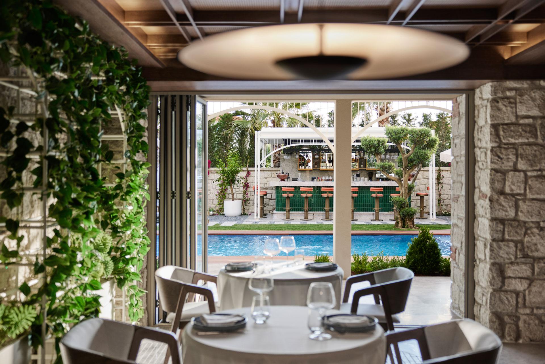
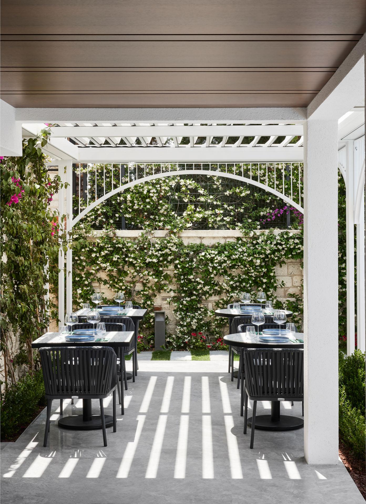
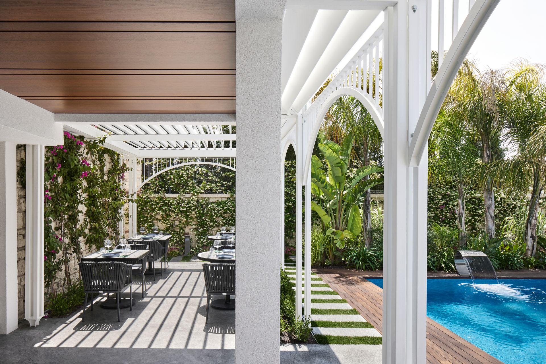
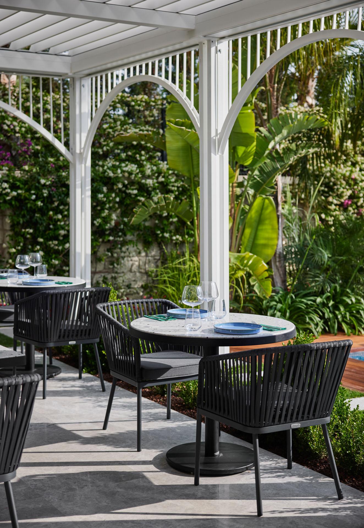
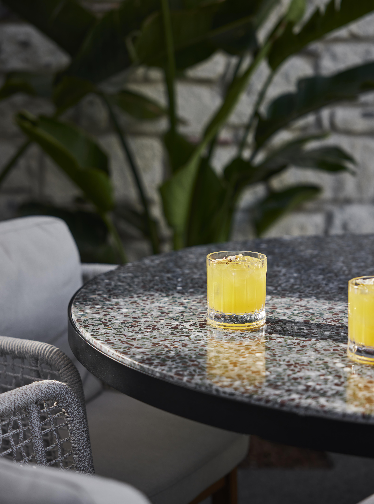
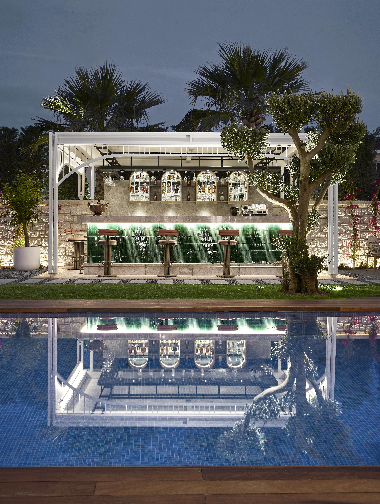
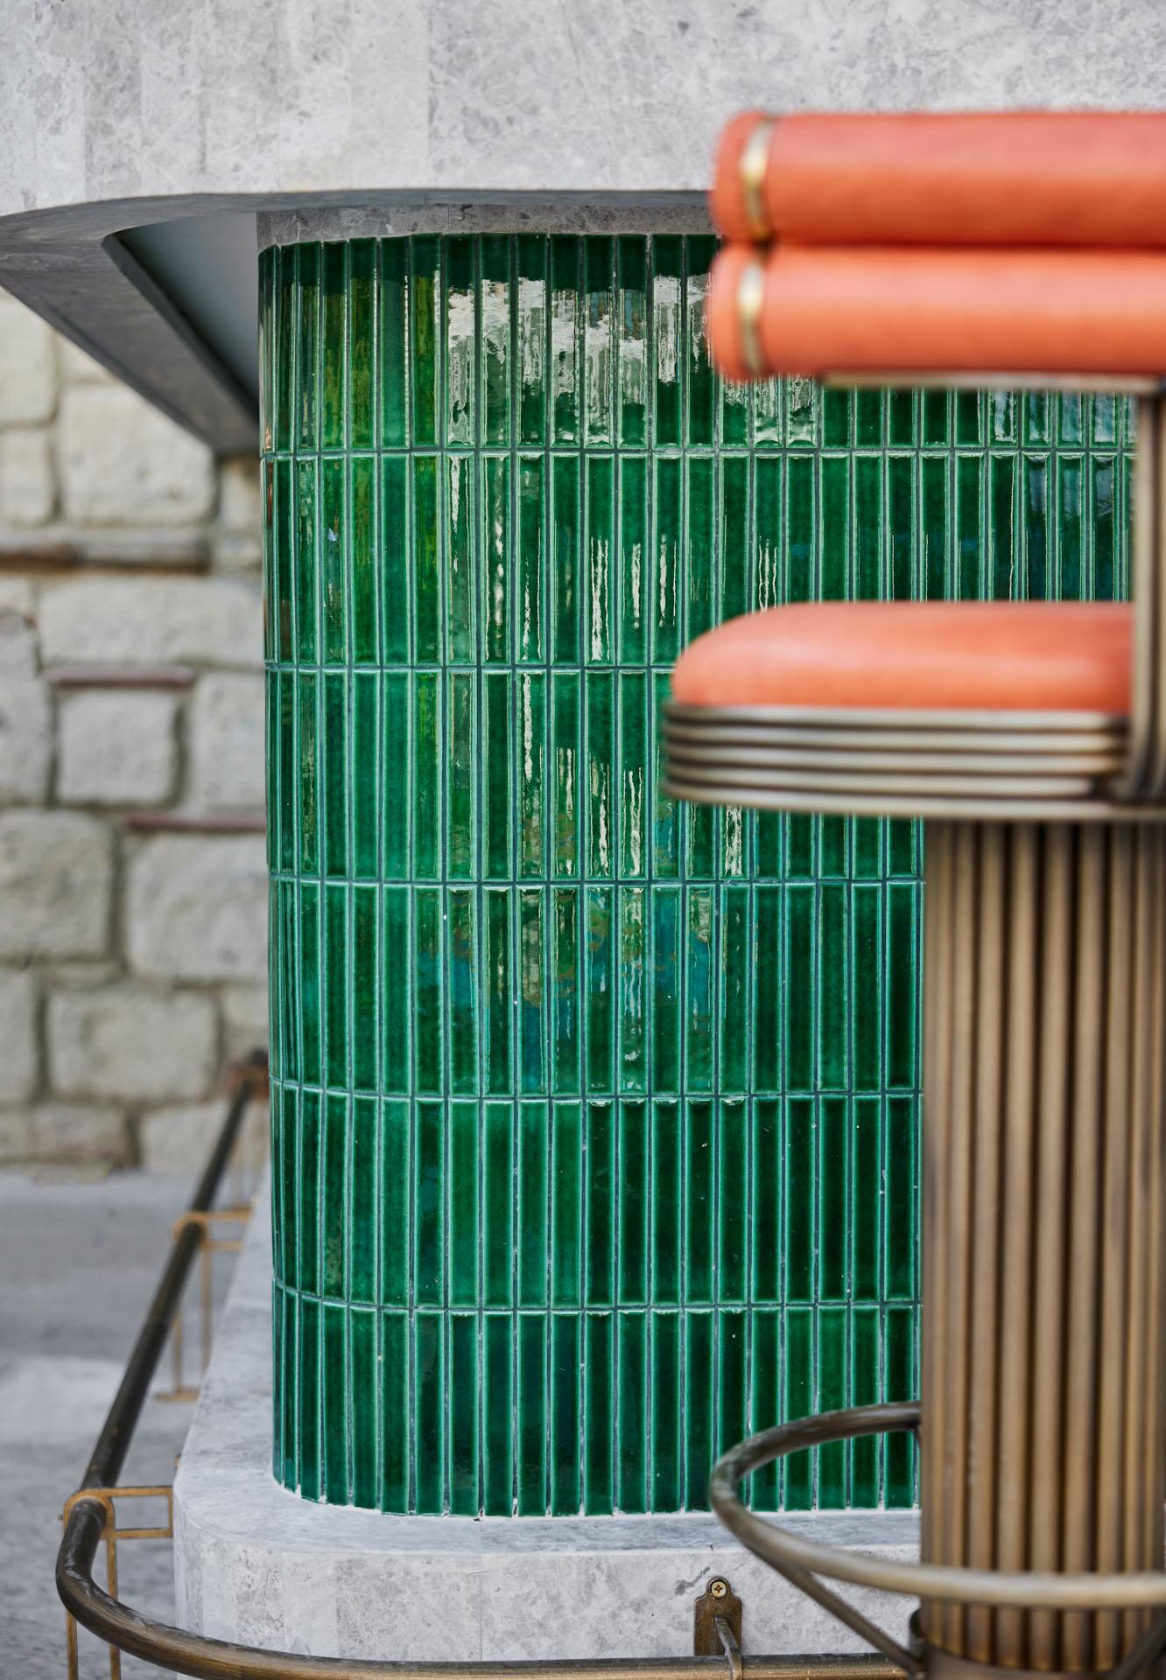
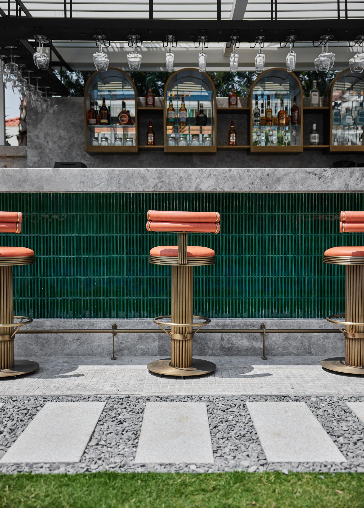
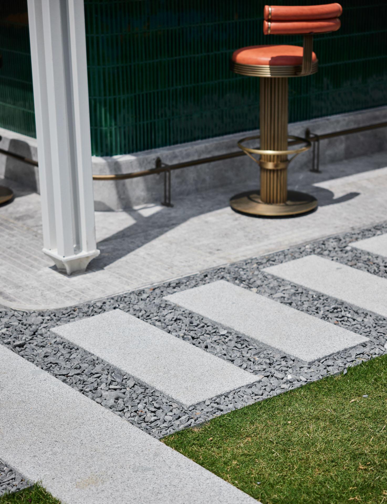
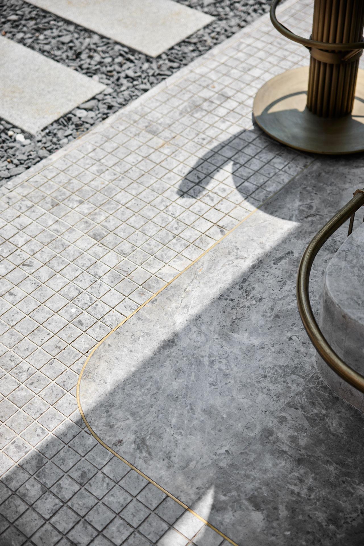
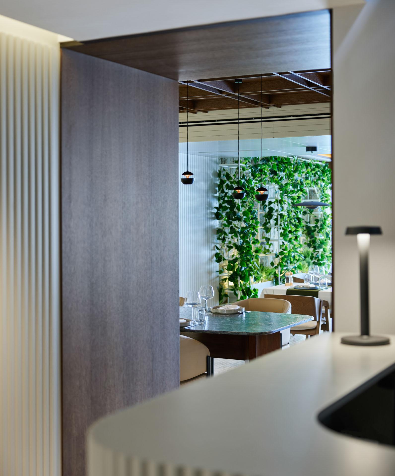
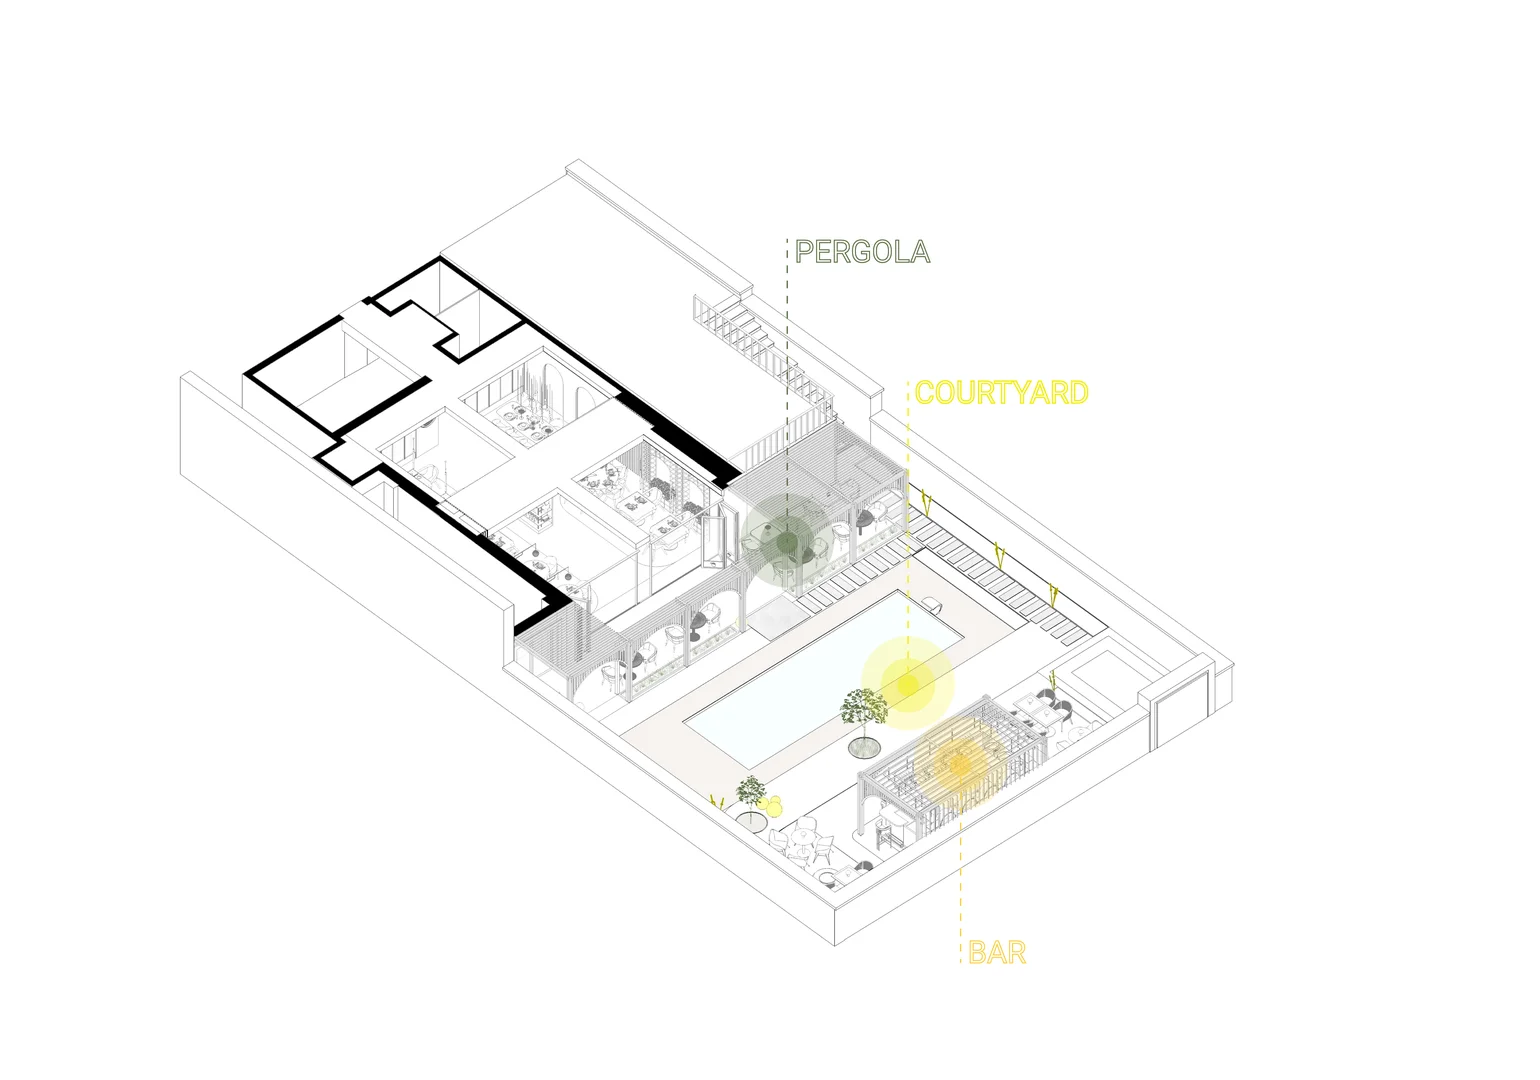
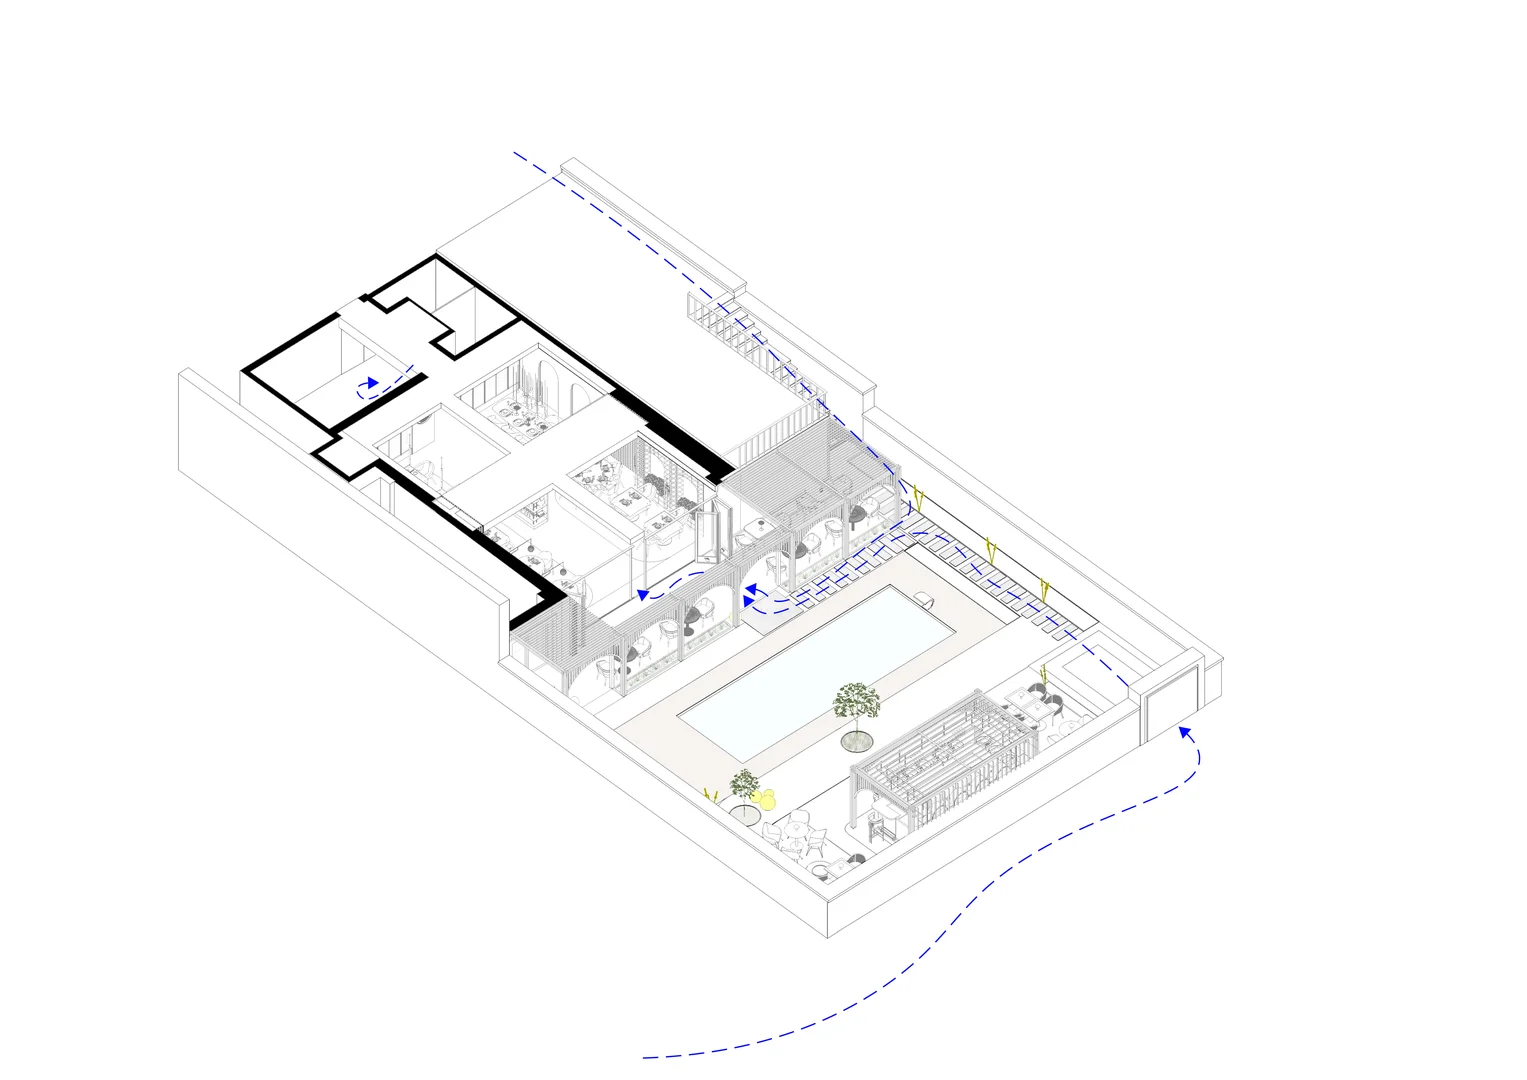
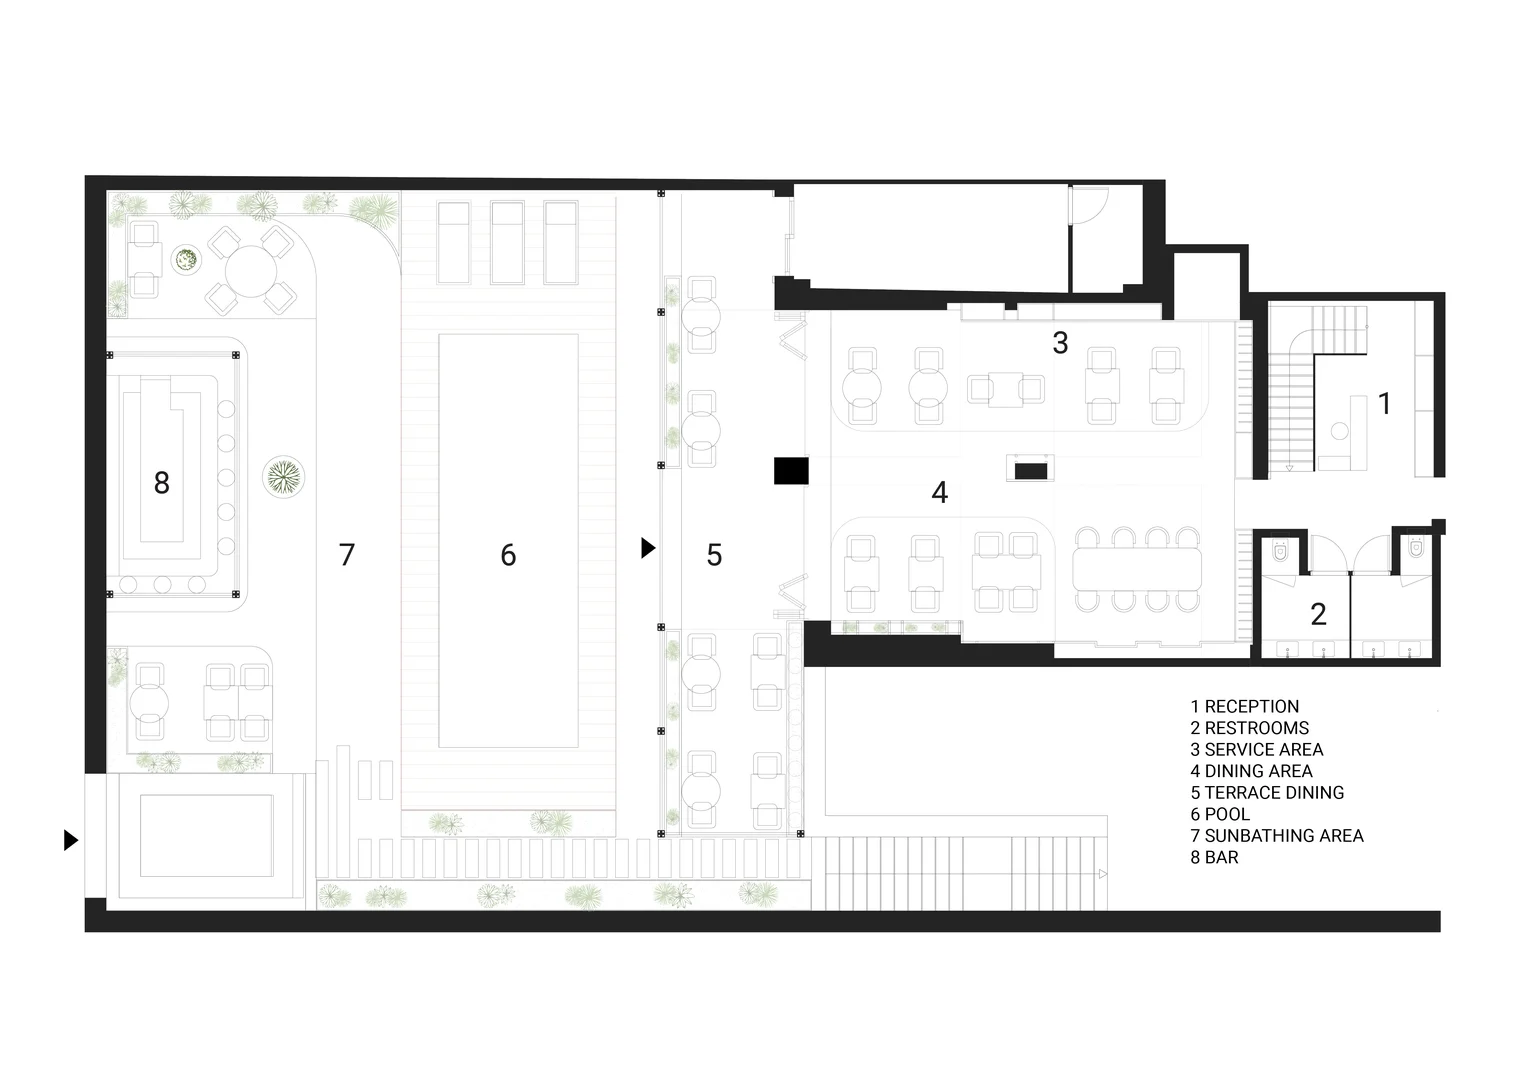
The aim of the project, in which the use of a new restaurant was integrated into an existing hotel in Alaçatı, Izmir was to improve the use of the existing hotel in line with the proposed programs and spaces. Accordingly, a new pergola system was proposed to improve the semi-open spatial quality of the ground floor and enhance the visitor’s gourmet experience. Filtering the sunlight, the pergola system also aims to add a temporal layer to Montiano’s spatial experience by emphasizing the passage of time.
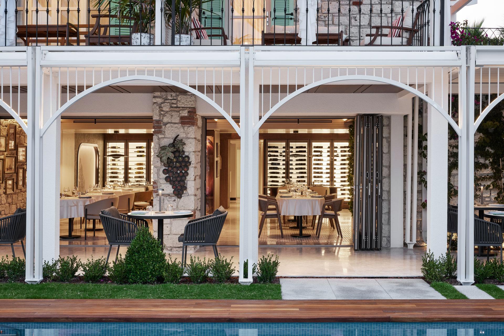
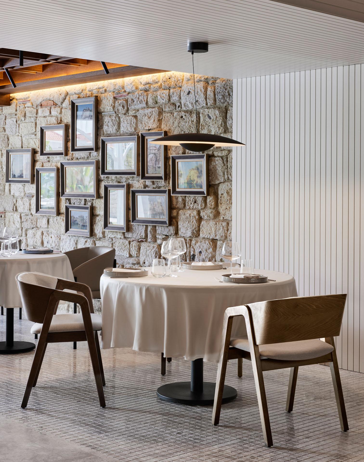
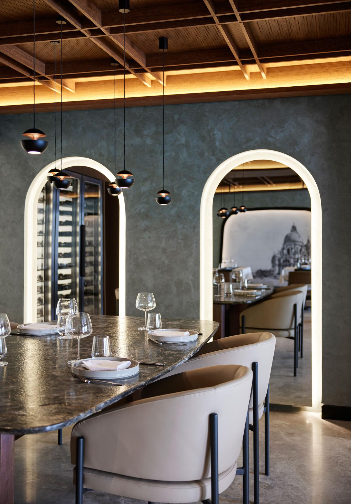
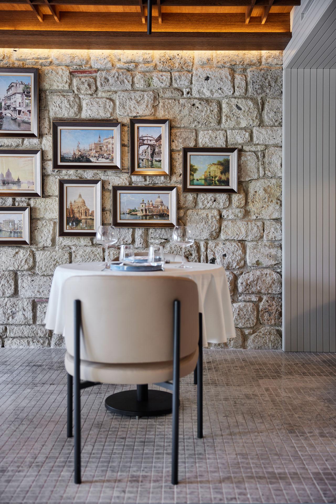
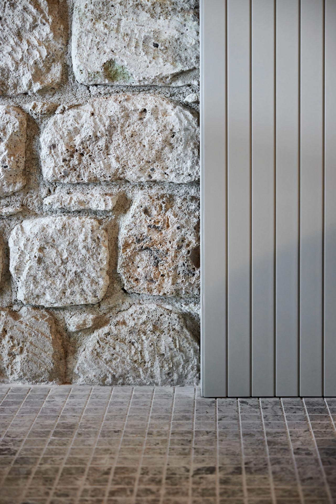
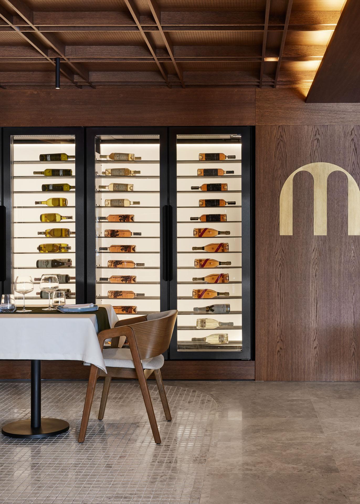
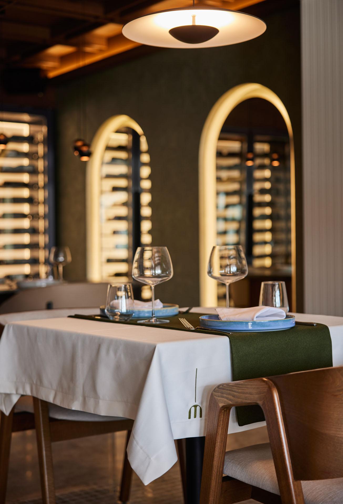
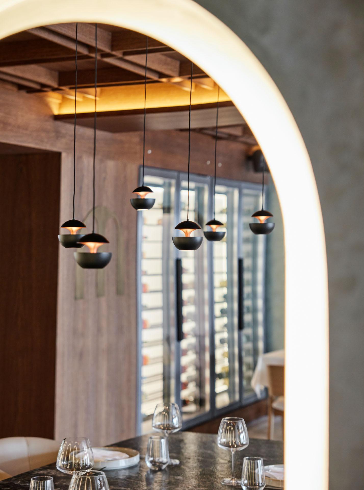
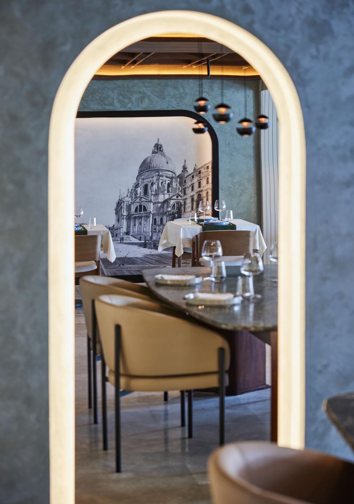
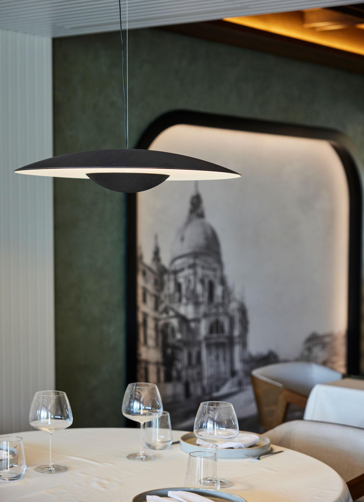
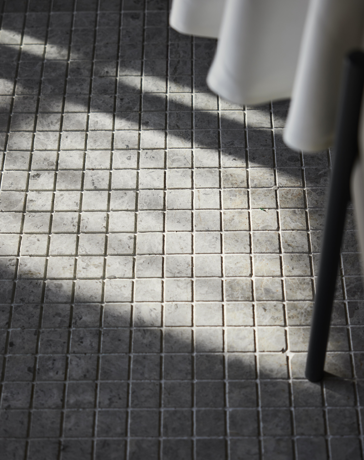
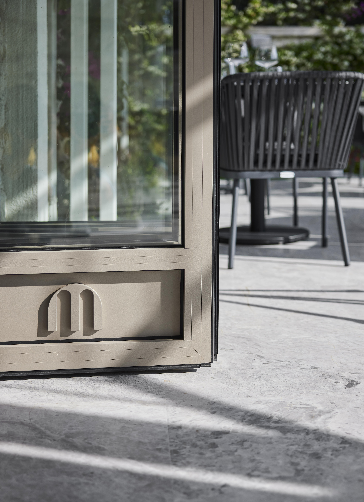
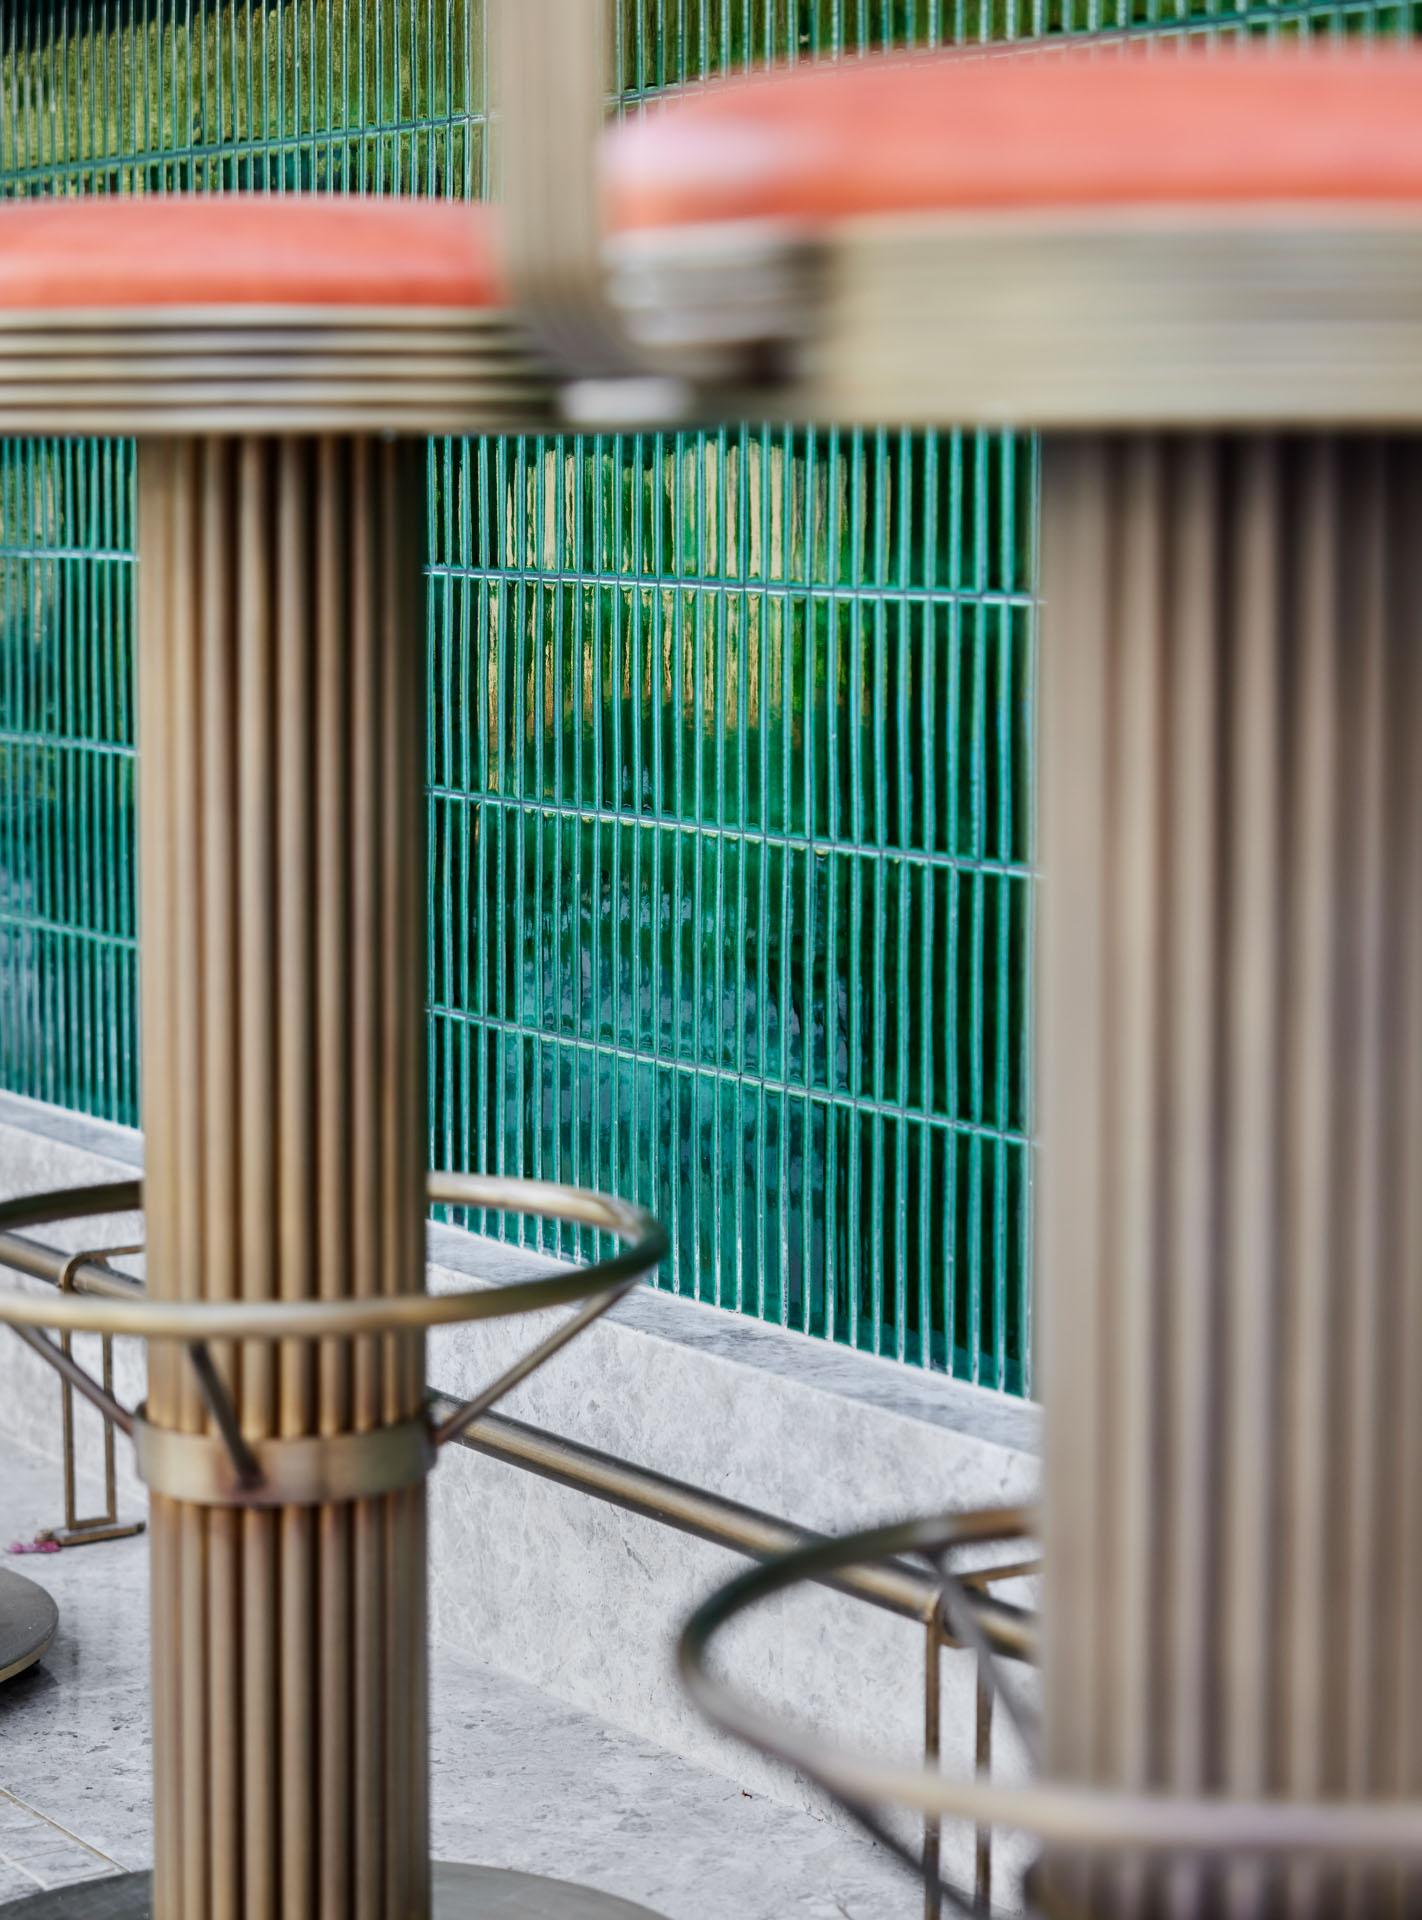
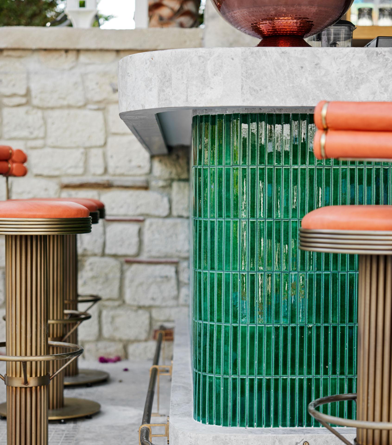
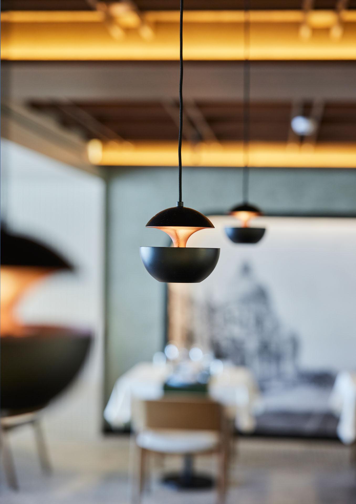
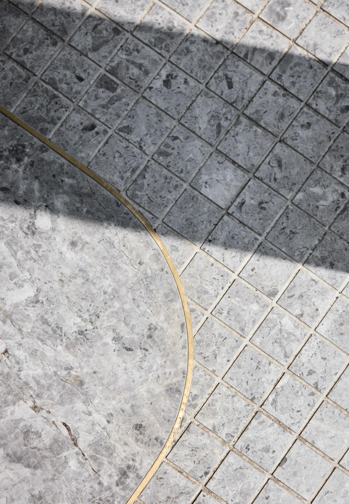
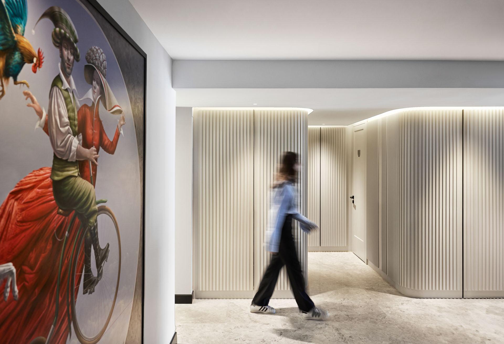
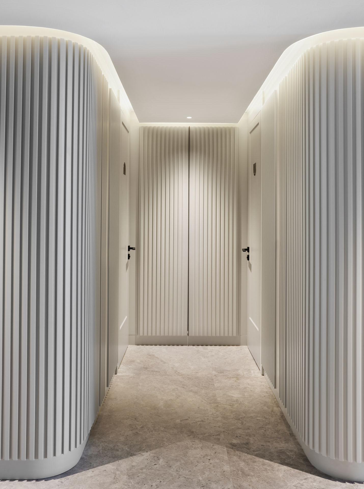
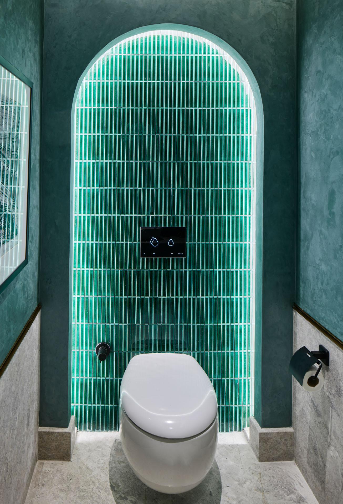
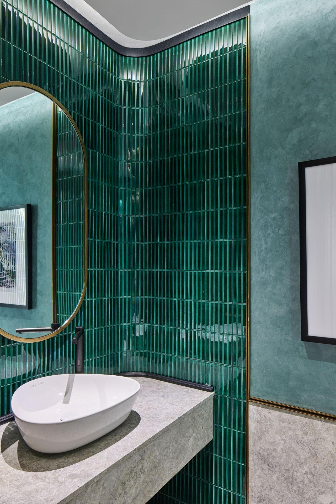
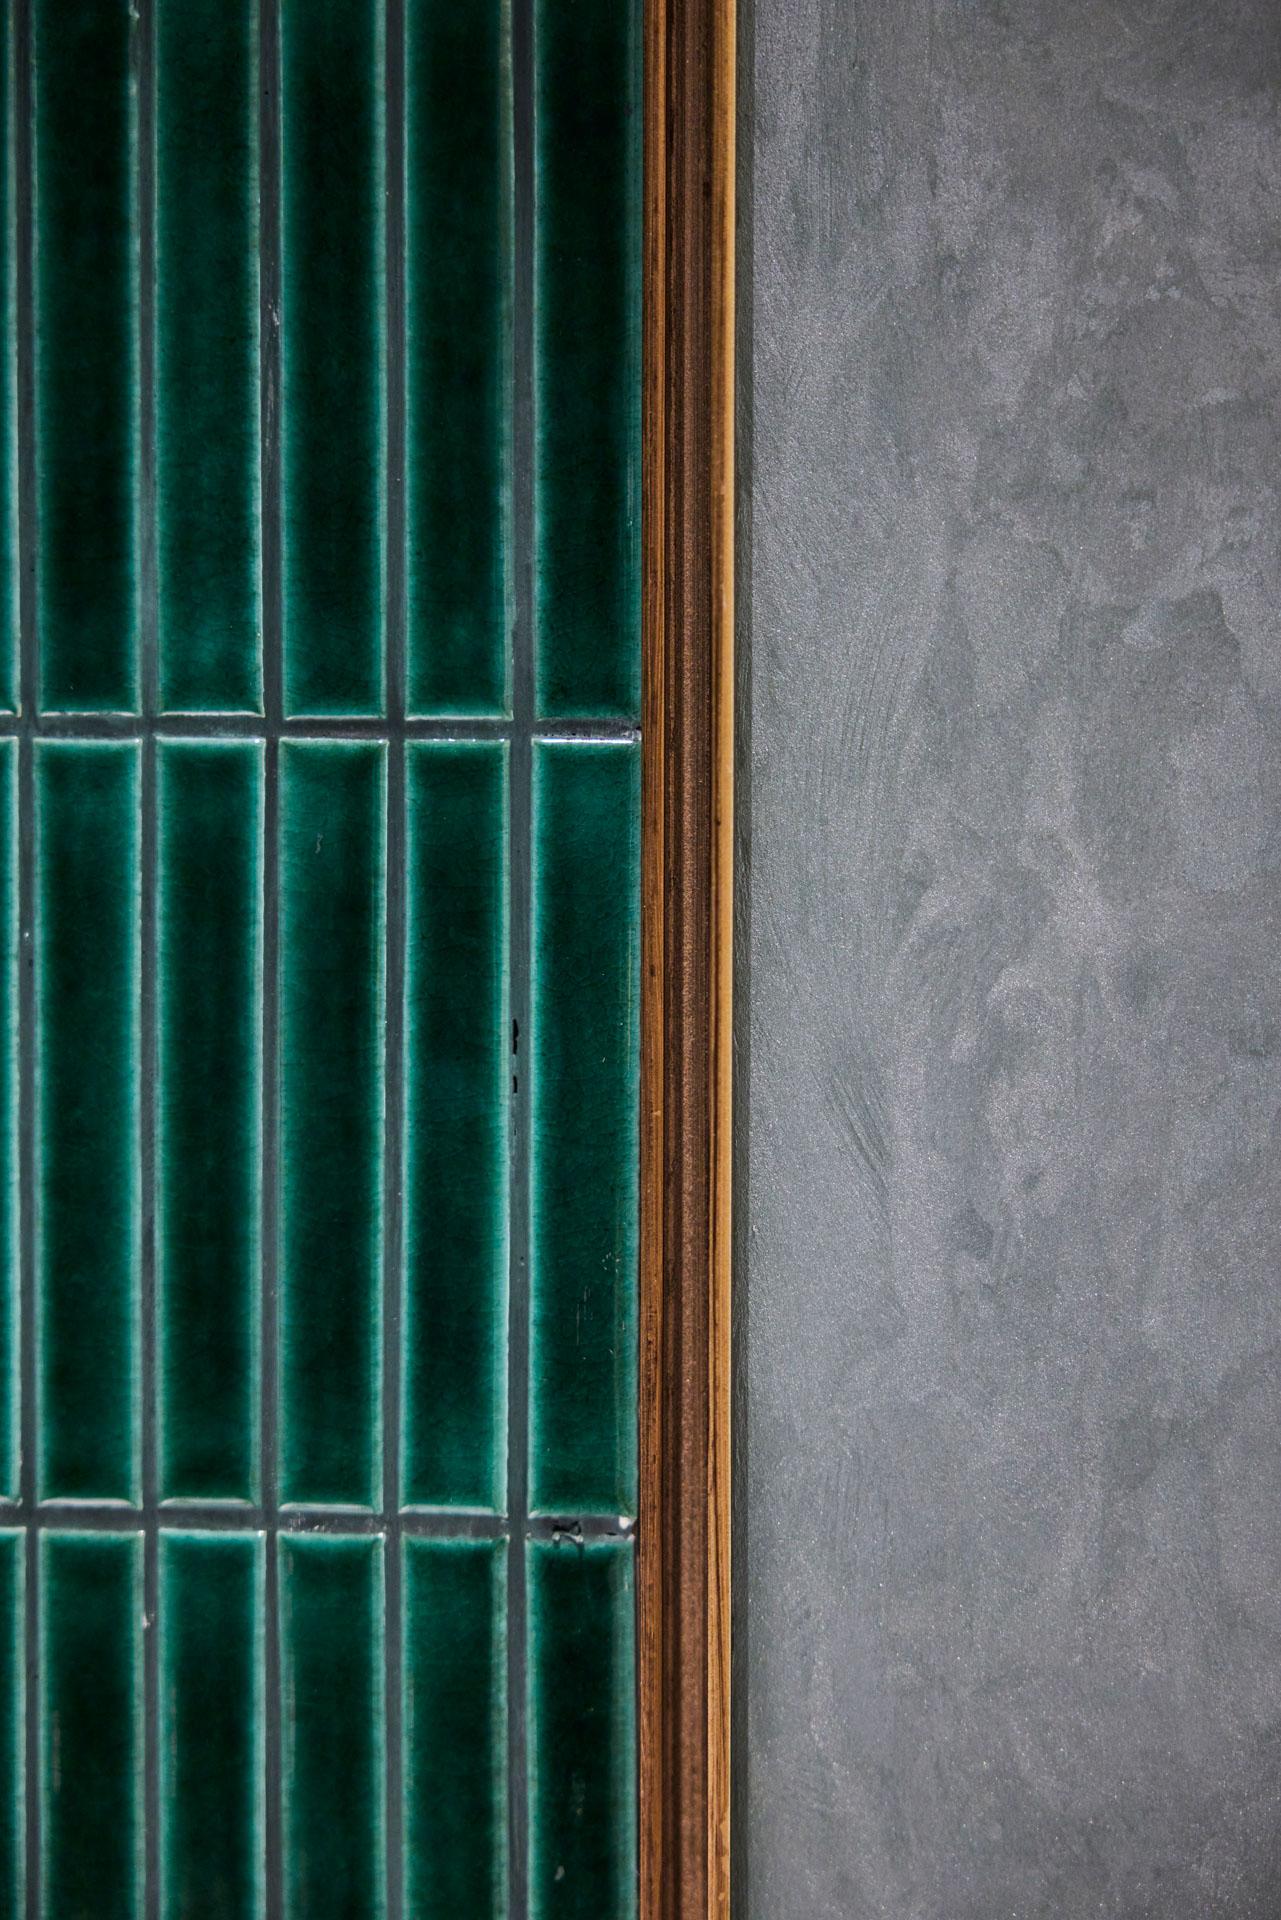
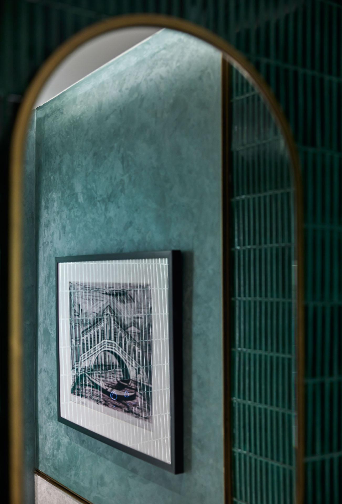
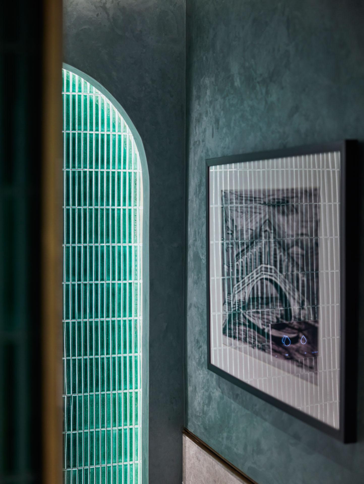
In parallel with these intentions, the interior has been handled in such a way as to integrate with the exterior as much as possible. Through the use of a distinct selection of materials and textures along the folding joinery, different spatial experiences are created while blurring the boundary between the interior and the exterior.